.png "Property Logo")
Newport
2 Bedrooms
2.5 Bathrooms
Up to 1,140 Sq. Ft.
Pet Friendly
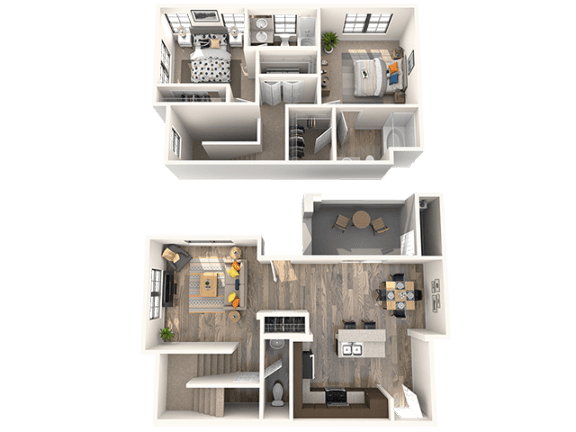
Newport floor plan, 2 bedroom, 1140 square feet, 2 accessible entrances in the apartment, Townhome located on the ground floor
Features & Amenities
- 1 and 2-Story Floor Plans
- Designer Selected Interior Schemes
- Custom Walls Available
- Stainless Steel Kitchen Appliances
- Dark Wood Cabinetry
- Kitchen Island
- Gas Range
- Breakfast Bar
- Built-In Microwave Oven
- Ceiling fans
- In-Home Full-Size Washer and Dryer
- Pre-Wired Alarm System
- Volume Ceilings
- Central Air Conditioning and Heating
- Covered Patio/Balcony
- 24-Hour Emergency Maintenance
Apartment: # 3-113
Date Available: 10/8/2026
Starting at: $1,612.00
Apply for Apartment 3-113, opens in a new tabApartment: # 9-146
Date Available: 11/24/2026
Starting at: $1,660.00
Apply for Apartment 9-146, opens in a new tabCall for details
Have a question?
How can we help you?
Floor Plan Video
Floor Plan Virtual Tour
Floor Plan Video
Testimonials
We are proud to offer professional management services to our residents, ensuring excellent customer service.
- The onsite team at Everett
Prices and special offers valid for new residents only. Pricing and availability subject to change at any time.
Newport Photo Gallery